 (309) 275 2314
 info@jtslawncare.biz
Patios in Bloomington, Normal & Le Roy, IL
SUMMARY
At JT’s Lawn Care & Landscaping LLC, we build patios around the way homeowners want to use their outdoor space. A successful patio needs more than enough square footage for furniture. It should connect naturally to the home, allow comfortable movement, fit the yard’s scale, and work with nearby lawn, landscaping, grade, and drainage conditions. We keep those decisions connected so the finished space feels like part of the property, not an isolated surface.
Plan the Patio Around Daily Use
Start with what you want the patio to make easier. Some households need a compact place for a table and grill. Others want a larger gathering area that can support several seating zones or a fire pit feature. Defining those priorities first gives the project a clearer purpose before you start choosing materials or patterns.
Size the Patio for Real Furniture and Movement
Furniture takes up more room in use than it does on a sketch. Chairs need room to pull out, people need space to walk behind them, and the route between the house, grill, lawn, and seating area should stay open.
We use those practical needs to help shape the footprint. That does not mean making the patio as large as the yard allows. It means creating enough space for the intended use without covering lawn or landscape areas that still serve the property.
Choose Placement Before Pattern
Where the patio sits can affect how often you use it. Door locations, steps, grade changes, existing walks, shade, open lawn, and views from the house can all influence the layout.
A patio placed too far from the main door may feel disconnected from everyday routines. One pushed into a tight corner may create awkward circulation or leave narrow lawn strips around it. We look at those relationships before finalizing the outline so the patio works with the property instead of forcing the rest of the yard to adapt around it.
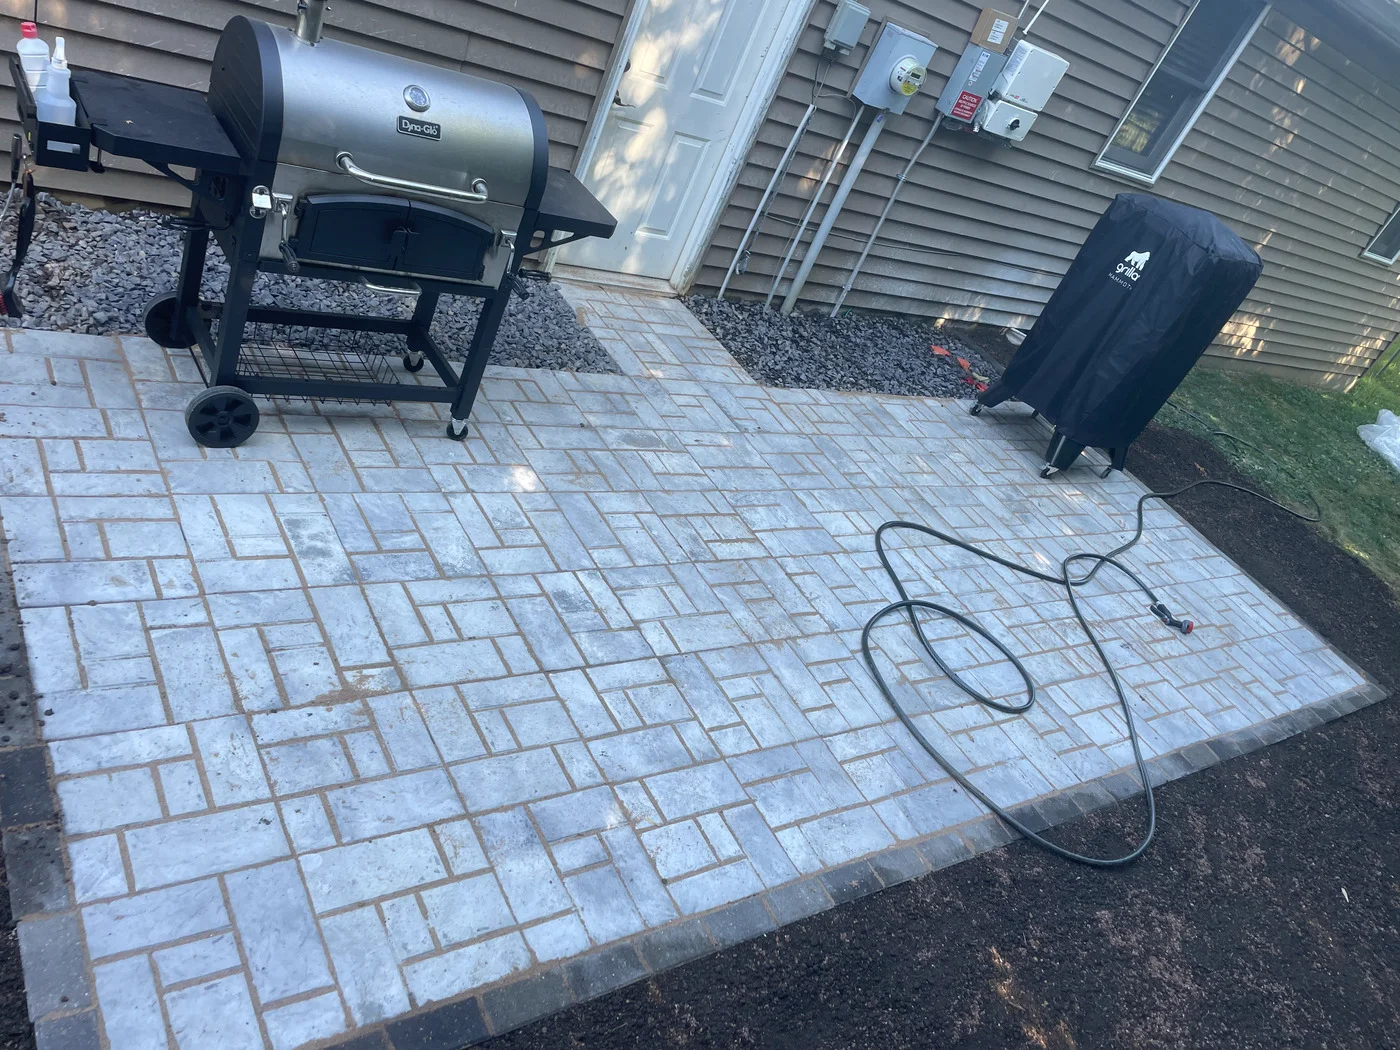
Make the Patio Fit the Property
Patios are part of our broader hardscaping scope, but this page focuses on the decisions that make the patio comfortable and useful. The surface, footprint, transitions, and surrounding features all need to work together.
Keep Paver Choices Tied to the Patio’s Purpose
Our confirmed patio scope includes paver patios. Pavers can support different patterns, borders, and visual styles, but the right choice should fit the home and the way the space will be used.
A busy pattern may not be necessary for a simple dining area, while a border or layout change can help define a larger space. Our pavers page goes deeper into paver-specific material, pattern, and installation considerations. On this page, the priority is how those choices support the patio as a usable outdoor room.
Plan for Grade, Water, and Adjacent Features
A patio becomes a permanent part of the yard, so consider grade and visible water movement before locking in the footprint. We review how the proposed space relates to the house, lawn, nearby beds, downspout areas, and other hardscape.
If the site has a meaningful elevation change, you may need to consider a retaining wall as a separate project rather than using the patio itself to solve the grade problem. If you’re changing the landscaping around the patio, coordinating that work before setting the final edges can also reduce rework.
Coordinate the Patio With the Rest of the Yard
A patio usually meets several other parts of the property. Thinking through those connections early can make the finished space feel more intentional and easier to use.
Leave Room for Fire Pit Features or Future Changes
A fire pit feature can create a natural gathering point when it is part of the confirmed project scope. If you’re considering that, it is better to plan for the needed space before finalizing the patio footprint than to squeeze the feature into whatever area is left afterward.
The same principle applies to future outdoor improvements. Even when you’re not building everything at once, maintaining a sensible relationship between the patio, open lawn, and other outdoor areas can make later changes easier to coordinate.
Finish the Edges Where Patio Meets Lawn and Landscaping
The edges influence how complete a patio feels. We consider how the surface will meet lawn, planting beds, walks, steps, and other fixed features. Clean transitions help the patio look deliberate and keep adjacent areas practical to maintain.
When planting or bed changes are part of the project, our landscaping services can address those areas separately. The goal is for the patio and surrounding yard to feel connected without blurring the scope of each service.
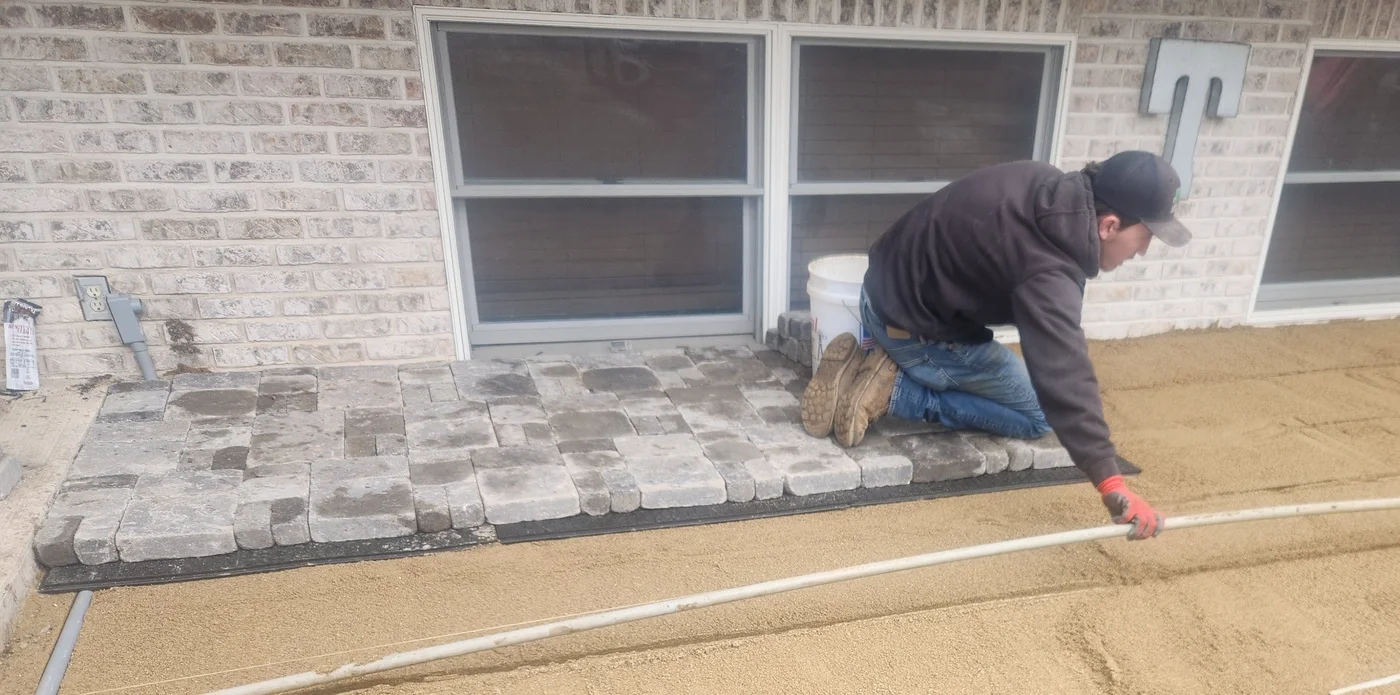
Why Choose Our Team for Patios
We approach patios with property-specific recommendations, thoughtful planning, site preparation, craftsmanship, and clean finished details. We focus on how the space will be used, how it fits the home, and what surrounding conditions we need to consider before installation begins.
We also keep the patio scope clear. Paver-specific details belong on the Pavers page, structural grade-control needs belong with Retaining Walls, and broader outdoor construction belongs under Hardscaping. That separation helps homeowners understand what each part of the project is intended to accomplish.
Homeowners can review our location-specific service information in Bloomington, Normal, and Le Roy. The patio itself should still be planned around the individual property, even when the service area is the same.
Conclusion
A patio can turn an underused part of the yard into a place for meals, conversation, grilling, or quiet time outside, but the layout should start with the way you plan to use it. Contact our team to discuss the space, the activities it needs to support, and how a paver patio can fit the rest of your property.
FAQs
What Should I Decide Before Planning a Patio?
Start with how you expect to use the space, the furniture or grill it needs to hold, how many people typically gather there, and which door or yard route will connect to it most often. Those decisions help establish a practical location and footprint before you choose visual details.
How Large Should a Patio Be?
No single size fits every property. The patio should provide enough room for its intended furniture and circulation while staying proportional to the house and the amount of lawn or landscaping you want to preserve.
How Is a Patio Different From a General Hardscaping Project?
A patio is a specific outdoor surface planned around gathering, furniture, circulation, and connection to the home. Hardscaping is the broader category that can also include retaining walls, paver features, fire pit features, and other built outdoor elements.
What Should Be Coordinated Before Patio Installation?
Review access, grade, visible water movement, door and step locations, nearby landscaping, existing hardscape, and any planned fire pit or retaining-wall work. Addressing those relationships early helps the final patio fit the property more naturally.

"*" indicates required fields
★★★★★
Super personable, affordable, and attention to quality work. Thanks, JT’s!
- Amy Shreves
Young guys were friendly and did a great job for us. I would recommend their services to anyone needing landscaping or lawn care.
- Starkey Hedger
Scott was amazing! He was extremely helpful, kind, and professional. He walked us through every step of what needed to be done. He was very knowledgeable and went above and beyond. The crew came out and were fast, efficient, and very kind. We will continue to use them!
- Jennifer Garcia
These guys are awesome!
- Jared Hobson
We had the landscape curbing done around our pool and love it. Jake and his crew did a fantastic job.
-Traci Hartwig
SERVICES
Landscape Curbing
Landscaping
Pavers
Hardscaping
Retaining Walls
Patios
Sod Installation
Drainage
Retaining Walls
Softscape
Lawn Fertilization
Aeration
Landscape Installation
Mulching
Outdoor Living Spaces
Snow Removal
French Drains
Land clearing
Fall cleanup
Grading
Resloping
Planting
Tree Trimming
Tree Pruning
Erosion Control
Firepit Features
SERVICE AREAS
Bloomington, IL
Normal, IL
Le Roy, IL
Peoria, IL
Downs, IL
Mahomet, IL
Champaign, IL
Fisher, IL
Urbana, IL
Clinton, IL
Gibson City, IL
Maroa, IL
Monticello, IL
Forsyth, IL
Rantoul, IL
Savoy, IL
Lincoln, IL
Decatur, IL
Pontiac, IL
Morton, IL
