(309) 275 2314
 info@jtslawncare.biz

SUMMARY
At JT’s Lawn Care & Landscaping LLC, we build retaining walls around the conditions already shaping the property: grade, water movement, access, surrounding outdoor features, and the wall’s intended purpose. A retaining wall should do more than create a visible edge. It should fit the slope, support the area’s intended use, and connect cleanly with nearby lawn, landscaping, patios, or other hardscape. We use those site conditions to define the scope before installation begins.
Start With the Problem the Wall Needs to Solve
Retaining walls can help manage grade changes, create clearer transitions between elevations, support terraced areas, and organize parts of a yard that are difficult to use as they are. They can also work alongside erosion-control, drainage, or grading improvements when those needs are confirmed for the property.
Separate Grade Control From Decoration
A low landscape wall and a wall holding back a more meaningful change in grade are not the same project. We consider the wall’s height, the slope around it, the condition of the area being retained, and what sits above or below the proposed wall. A wall beside a patio, drive, or other built feature can have different demands from a lower wall used to define a planting area.
Starting with purpose keeps the design grounded. The wall line, length, height, and relationship to the yard should reflect the intended purpose instead of being decided only by appearance.
Understand How Water Reaches and Leaves the Area
Water movement matters whenever a wall is holding back soil. We review visible runoff paths, low spots, downspout areas, and the grade above and below the proposed wall before finalizing the layout.
If the property has broader drainage, grading, or erosion concerns, that issue may need to be addressed as its own confirmed scope rather than expecting the wall to solve every nearby water problem. Keeping those needs separate helps the wall plan respond to the actual site.
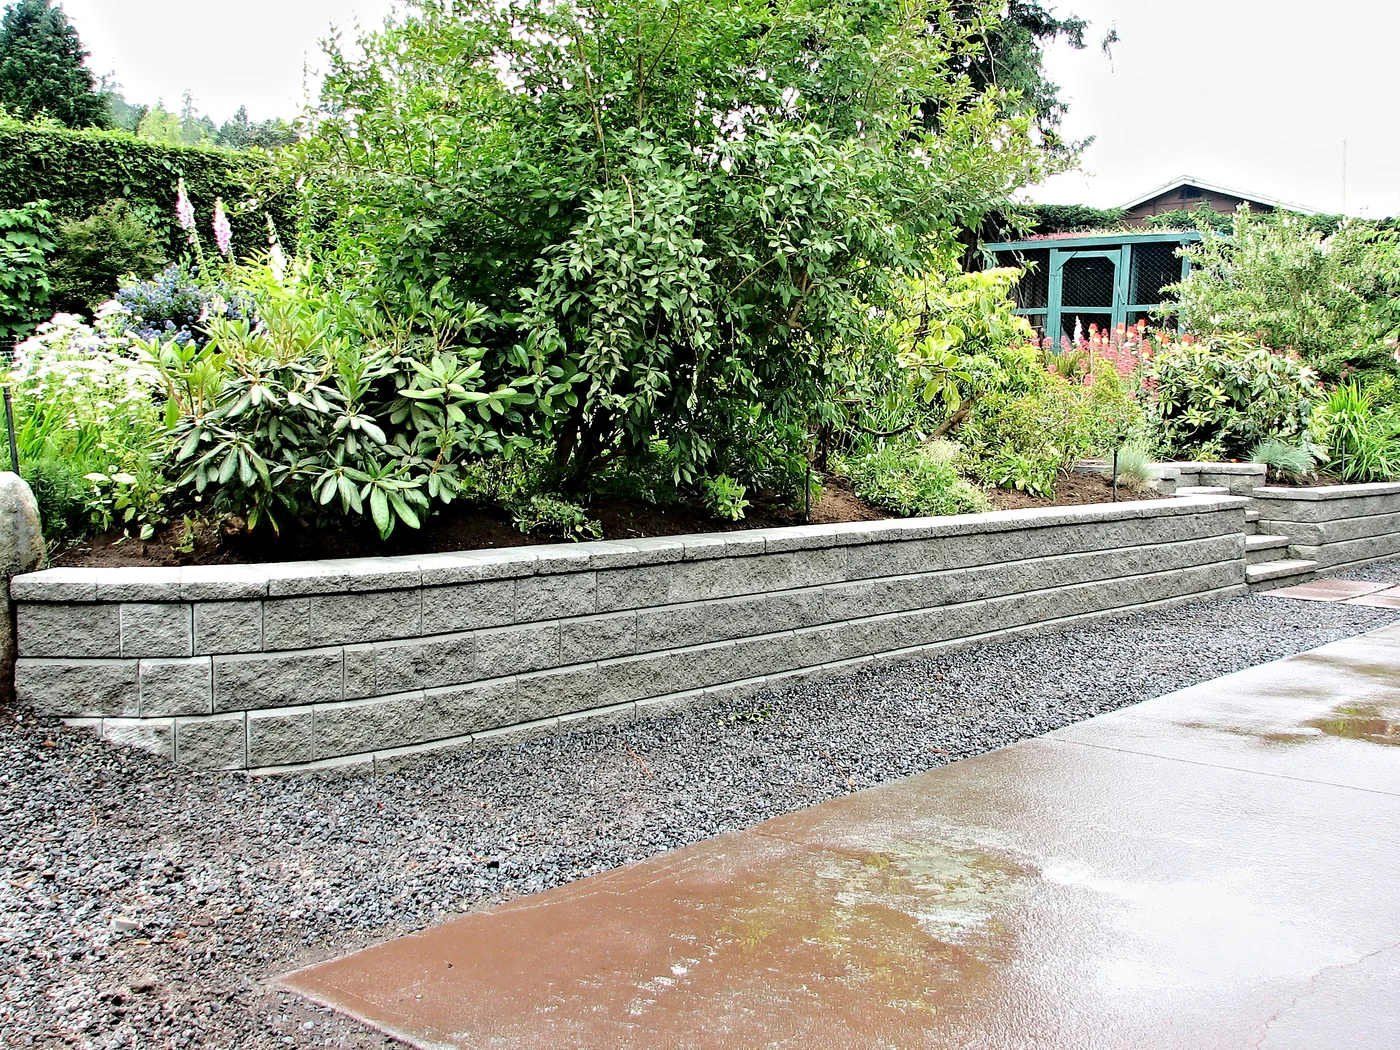
Plan the Retaining Wall as a Site System
The wall face is the part everyone sees, but preparation below and behind it also influences the project. Base preparation, drainage considerations, wall height, retained grade, nearby loads, access, and finished elevation must work together.
Prepare the Base and Elevation for the Specific Wall
We review the installation area, existing ground, excavation access, and the final wall line before construction. Preparation and finalization require changes to the property and the overall system, so we don’t publish one standard construction specification for every project.
The finished elevation also needs to meet the rest of the yard cleanly. Corners, curves, wall ends, lawn transitions, and connections to existing hardscape should feel deliberate rather than corrected after the main wall is already in place.
Match Drainage and Reinforcement to Site Demands
Not every retaining wall carries the same load or faces the same water conditions. Wall height, slope, retained soil, nearby hardscape, and other loads can affect the amount of drainage, base work, or reinforcement a project may require.
Local requirements may also affect how a particular wall needs to be planned. We keep the recommendations property-specific rather than treating reinforcement or drainage components as one-size-fits-all features.
Coordinate Retaining Walls With the Rest of the Property
Retaining walls frequently meet lawn, planting beds, paved areas, and other outdoor features. Coordinating those transitions early helps the wall feel integrated with the property and can reduce rework when you’re planning more than one improvement.
Plan Transitions Around Patios and Pavers
When a wall meets patios or pavers, consider the elevations and edges together. The relationship between the wall and paved surface can affect the footprint, how water moves through the area, and how the finished spaces connect.
Our broader hardscaping services cover related built outdoor features, while this page stays focused on the wall itself. Keeping those scopes clear makes it easier to plan the wall around adjacent work without turning every retaining-wall project into a larger hardscape build.
Keep Lawn and Planting Areas Practical to Use
A retaining wall can define a planting bed, terrace a section of the yard, or create a clearer break between elevations. We consider how lawn, planting areas, and routine access will work around the finished wall so the project does not create narrow spaces or difficult transitions.
If planting beds or other softscape areas are changing at the same time, our landscaping services can address those improvements separately. The wall and surrounding landscape should work together while each service keeps a clear purpose.
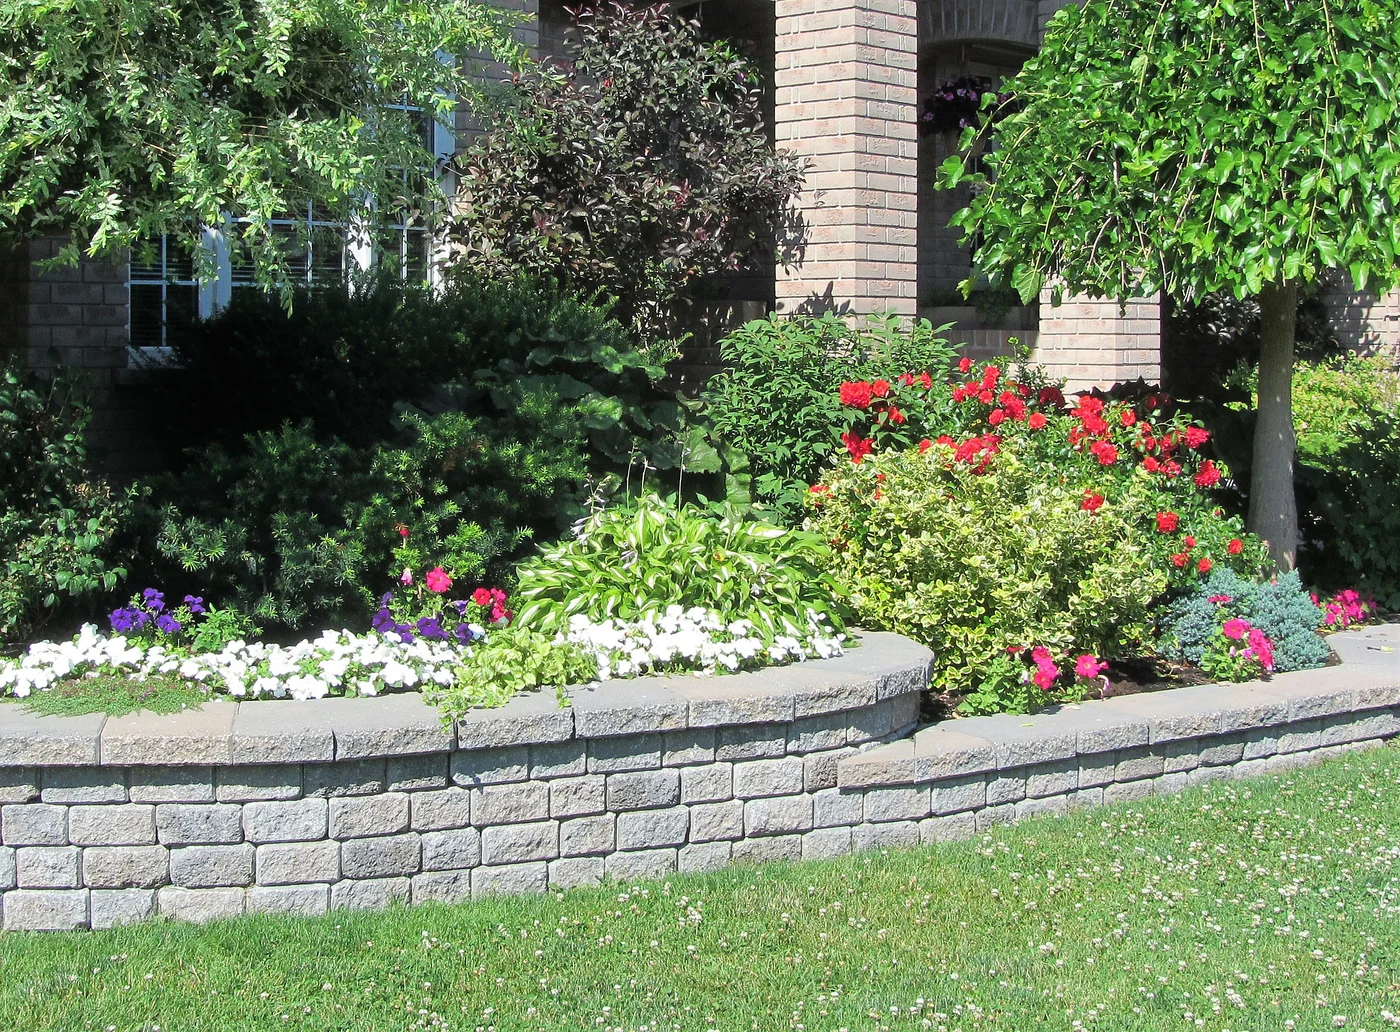
Why Choose Our Team for Retaining Walls
We approach retaining walls with property-specific recommendations, thoughtful planning, site preparation, drainage and base considerations, material selection, craftsmanship, and clean finished details. We focus on what the wall needs to accomplish and how it fits the property rather than using one standard layout for every slope.
Homeowners can also review our location-specific service information in Bloomington, Normal, and Le Roy. The service area may be the same, but the right wall location, height, preparation, and surrounding transitions depend on the individual property.
Conclusion
If a slope, grade change, or washed-out area makes part of your property difficult to use or maintain, a retaining wall may be an option to consider. Contact our team to discuss the site, what the wall needs to accomplish, and which surrounding conditions should be addressed before the final scope is set.
FAQs
How Do I Know Whether a Retaining Wall Is the Right Solution?
Start with the problem you are trying to solve. A retaining wall may make sense when soil needs to be held across a grade change or when terracing can make an area more usable. Some properties may be better served by grading, drainage, or erosion-control work instead, so review site conditions before assuming a wall is necessary.
What Site Conditions Affect a Retaining Wall Plan?
Wall height, slope, soil condition, water movement, access, nearby structures or hardscape, and what the wall will support can all influence the plan. The combination of those conditions matters more than any single rule of thumb.
Why Is Drainage Important Around a Retaining Wall?
Water can collect in or move through the soil behind a wall, so the project needs to account for how that water reaches and leaves the area. The right drainage approach depends on the wall and property, not a one-size-fits-all detail.
How Should a Retaining Wall Be Coordinated With a Patio or Landscape?
Review the planned elevations, wall location, paved edges, lawn transitions, and other elements before finalizing the design. Coordinating those relationships early helps the wall, hardscape, and landscape meet cleanly without forcing one feature to compensate for another.